93 Dianne Drive
Ormond Beach, FL 32176

Listed at $469,900

Details

  • MLS# 1229100
  • Residential - Single Family
  • Status Active
  • 3 Bedrooms
  • 2 full 1 partial Bathrooms
  • 1,687 Square Feet
  • 0.210 acres
  • Built in 1974
  • Local Schools

Description

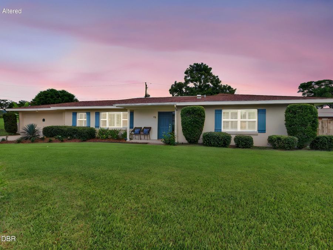
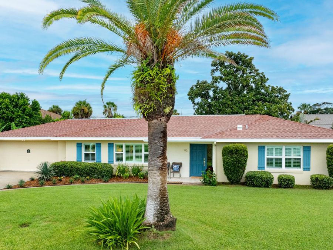
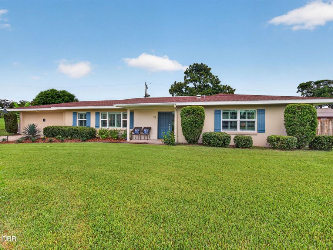
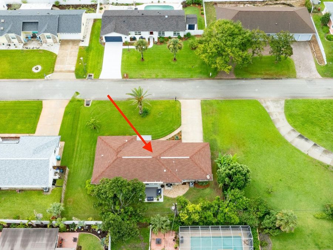
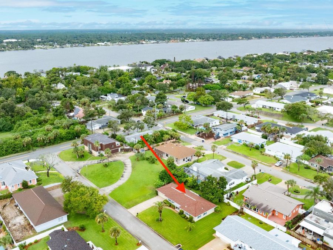
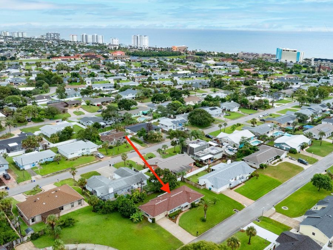
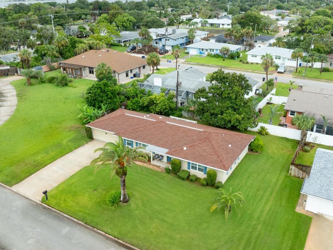
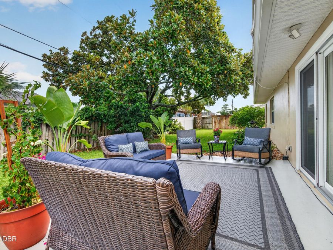
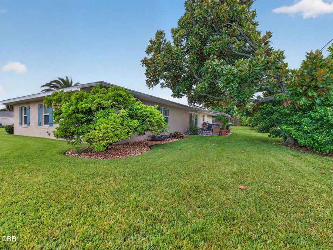
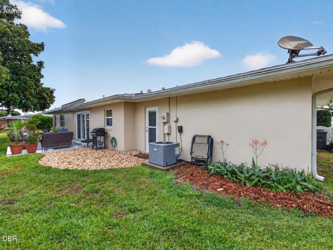
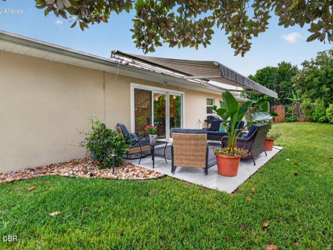
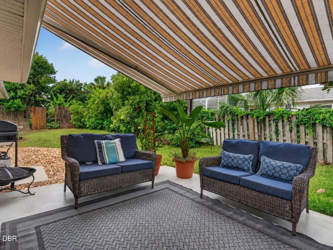
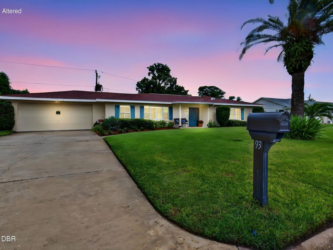
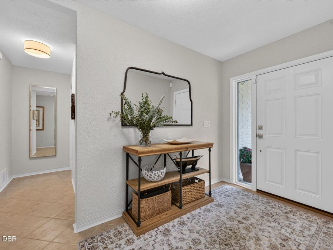
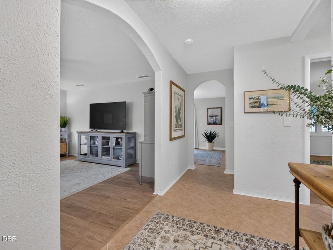
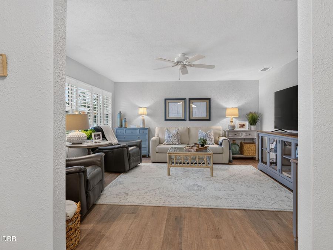
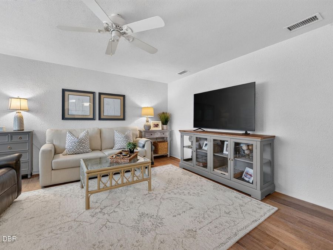
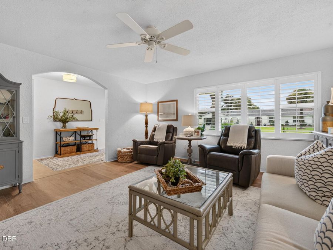
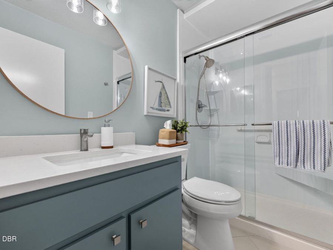
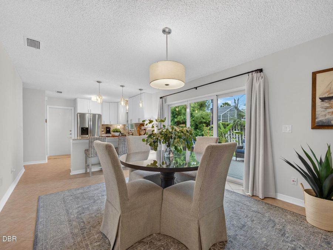
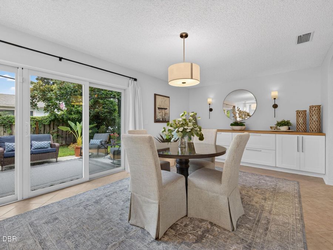
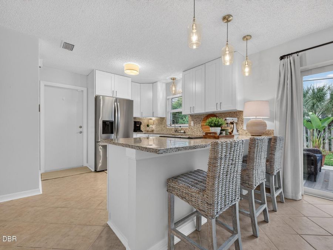
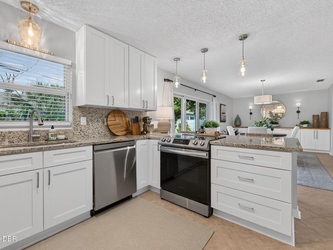
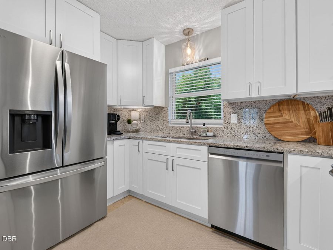
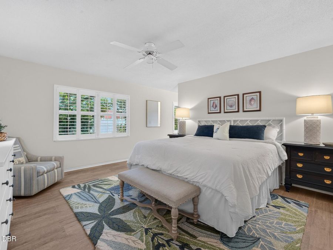
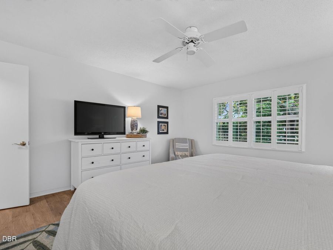
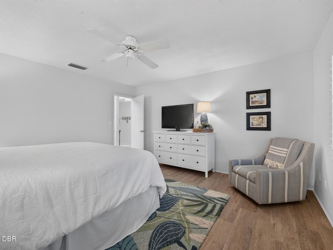
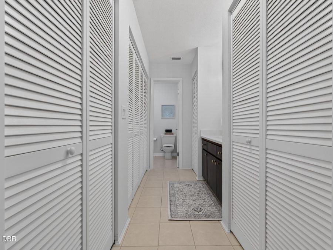
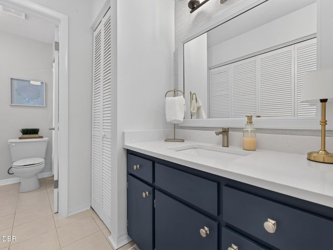
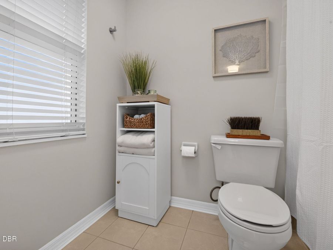
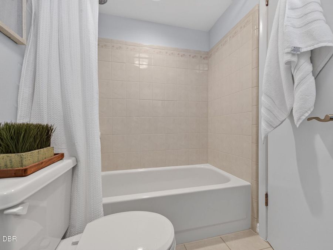
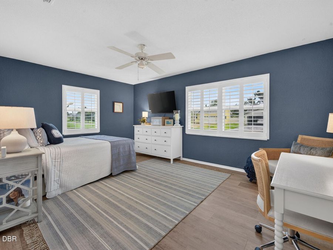
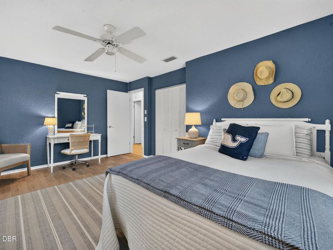
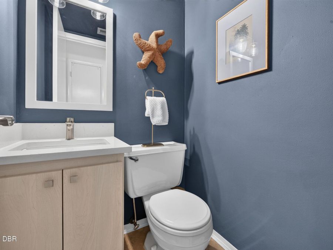
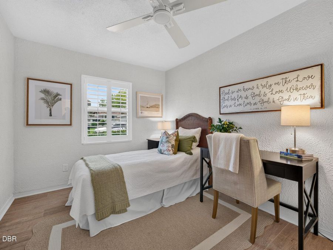
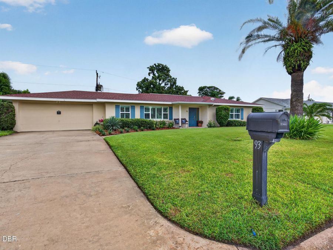
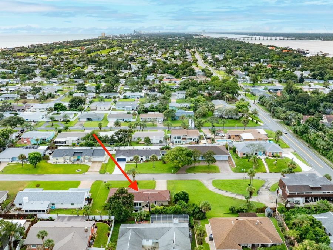
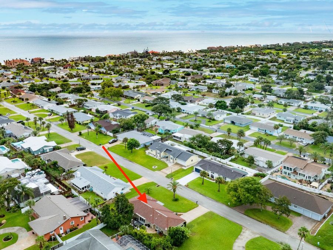
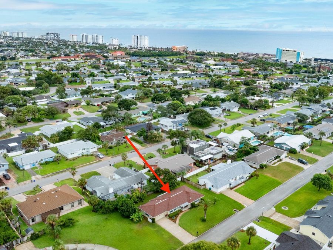
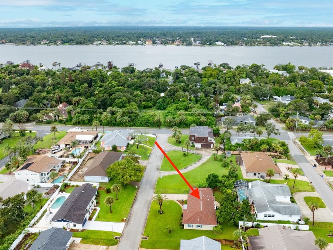
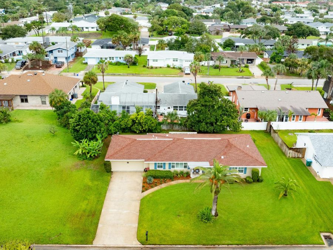
BEACHSIDE LIVING AT ITS FINEST! Welcome to this beautifully updated 3 BEDROOM, 2.5 BATH RANCH-STYLE HOME nestled in one of Ormond Beach's most sought-after beachside neighborhoods. This home has been continuously updated by both the previous and current owners, with thoughtful improvements made over the years to create a truly TURNKEY PROPERTY where the major work has already been completed for you. Simply move in, relax, and begin enjoying the Florida coastal lifestyle from day one. Imagine beginning each day with a short stroll or quick bike ride to the NO-DRIVE BEACH, where you can watch breathtaking sunrises over the Atlantic, enjoy peaceful...read more walks along the shoreline, collect seashells, or simply relax while listening to the waves and watching the shorebirds. Ideally located between the Atlantic Ocean and the scenic Halifax River, youll enjoy the very best of Floridas coastal lifestyle with nearby parks, boating, fishing, kayaking, riverfront sunsets, and waterfront dining just minutes away. Best of all, youre only moments from the heart of beachside Ormond Beach along Granada Boulevard, where youll find Publix, local restaurants, coffee shops, boutiques, shopping, medical facilities, parks, and houses of worship, making everyday errands quick and convenient while still enjoying the peaceful charm of this coastal neighborhood.This home offers the added convenience of CITY WATER AND CITY SEWER, along with the rare benefit of 2.5 BATHROOMS. The thoughtfully designed floor plan includes a convenient half bath located near the kitchen and garage entry--perfect for guests, everyday living, and entertaining without having to access the private areas of the home.Inside, youll find an updated kitchen featuring white shaker-style soft-close cabinetry, granite countertops with a full granite backsplash, and newer stainless steel appliances (2024). The home also offers NEW LAMINATE FLOORING throughout the living room and bedrooms, plantation shutters, updated moldings, modern rocker-style light switches, updated lighting, a built-in cabinet with butcher block countertop, an updated guest bath, custom closet systems, and FRESH INTERIOR PAINT (2026). Major improvements include a NEW HVAC SYSTEM (2024), HURRICANE-RATED WINDOWS AND SLIDING GLASS DOOR (2020), NEW GARAGE WATER HEATER (2025), EXTERIOR PAINT (2023), and a ROOF REPLACED IN 2013 THAT HAS BEEN EXCEPTIONALLY WELL MAINTAINED AND REMAINS IN OUTSTANDING CONDITION.Step outside and enjoy the beautifully landscaped yard along with the large ELECTRIC RETRACTABLE PATIO AWNING WITH REMOTE CONTROL, providing effortless shade for relaxing afternoons, outdoor dining, or entertaining friends and family. With the Standish Drive beach access only about a five-minute walk away, youll quickly discover why so many people dream of calling Ormond Beach home. This is more than just a home--its the Florida beach lifestyle youve been waiting for.

Features

  • Washer
  • Microwave
  • Electric Range
  • Dryer
  • Disposal
  • Dishwasher
  • Central Air, Electric
  • Laminate
  • Tile
  • Central, Electric, Heat Pump
  • 1.0 Story
  • $5,497 Taxes
  • Public
  • Built in 1974
View All Features

Contact the Agent

Contact the Listing Agent
Disclaimer: All information deemed reliable but not guaranteed. All properties are subject to prior sale, change or withdrawal. Neither listing broker(s) or information provider(s) shall be responsible for any typographical errors, misinformation, misprints and shall be held totally harmless. Listing(s) information is provided for consumers personal, non-commercial use and may not be used for any purpose other than to identify prospective properties consumers may be interested in purchasing. Information on this site was last updated 07/31/2026. The listing information on this page last changed on 07/31/2026. The data relating to real estate for sale on this website comes in part from the Internet Data Exchange program of Delta Media Group MLS (last updated Fri 07/31/2026 12:06:56 AM EST) or Miami MLS (last updated Thu 07/30/2026 11:59:19 PM EST) or Stellar MLS (last updated Thu 07/30/2026 11:59:18 PM EST) or Daytona MLS (last updated Thu 07/30/2026 11:36:54 PM EST) or Tallahassee MLS (last updated Thu 07/30/2026 10:48:31 PM EST) or Northeast Florida MLS (last updated Thu 07/30/2026 11:59:10 PM EST) or My State MLS (last updated Thu 07/30/2026 11:30:19 PM EST) or Florida Keys MLS (last updated Thu 07/30/2026 8:30:44 PM EST). Real estate listings held by brokerage firms other than Adams Cameron & Co. REALTORS may be marked with the Internet Data Exchange logo and detailed information about those properties will include the name of the listing broker(s) when required by the MLS. All rights reserved.
Privacy Policy / DMCA Notice / ADA Accessibility

Property Image 1
Property Image 2
Property Image 3
Property Image 4
Property Image 5
Property Image 6
Property Image 7
Property Image 8
Property Image 9
Property Image 10
Property Image 11
Property Image 12
Property Image 13
Property Image 14
Property Image 15
Property Image 16
Property Image 17
Property Image 18
Property Image 19
Property Image 20
Property Image 21
Property Image 22
Property Image 23
Property Image 24
Property Image 25
Property Image 26
Property Image 27
Property Image 28
Property Image 29
Property Image 30
Property Image 31
Property Image 32
Property Image 33
Property Image 34
Property Image 35
Property Image 36
Property Image 37
Property Image 38
Property Image 39
Property Image 40
Property Image 41
Property Image 42
Property Image 43
Property Image 44
Property Image 45

All Property Features

  • Property Type: Residential - Single Family
  • Appliances: Washer, Microwave, Electric Range, Dryer, Disposal, Dishwasher
  • Cooling: Central Air, Electric
  • Days on Site: 2
  • Directions: Granada to Halifax to Dianne
  • Exterior: Block, Concrete, Stucco
  • Exterior Amenities: Impact Windows
  • Flooring: Laminate, Tile
  • Fuel Type: Electric
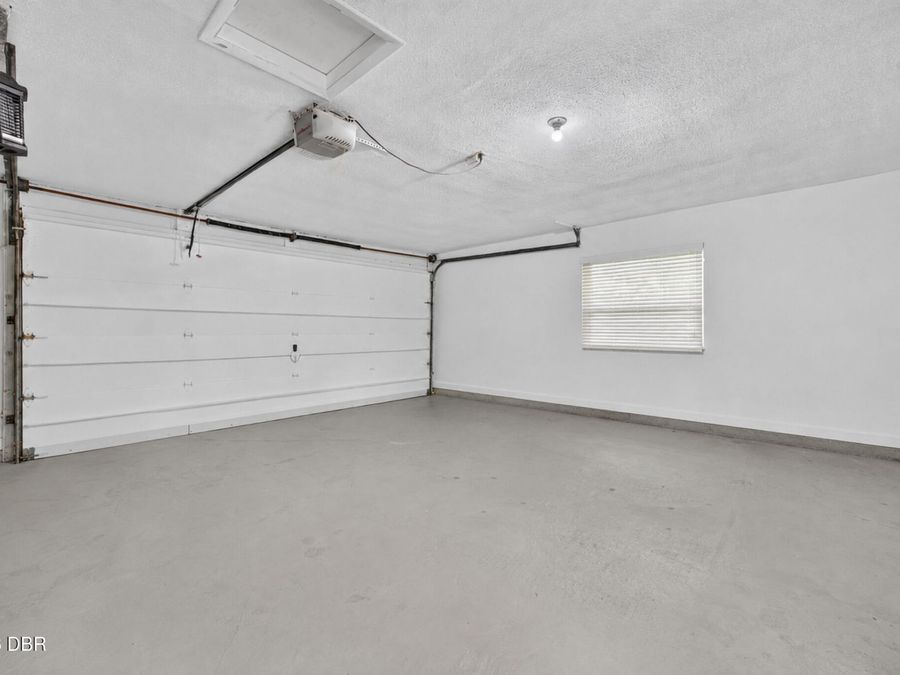
  • Garage: 2 car attached
  • Heating: Central, Electric, Heat Pump
  • Home Style: Ranch
  • Interior Amenities: Ceiling Fan(s), Entrance Foyer
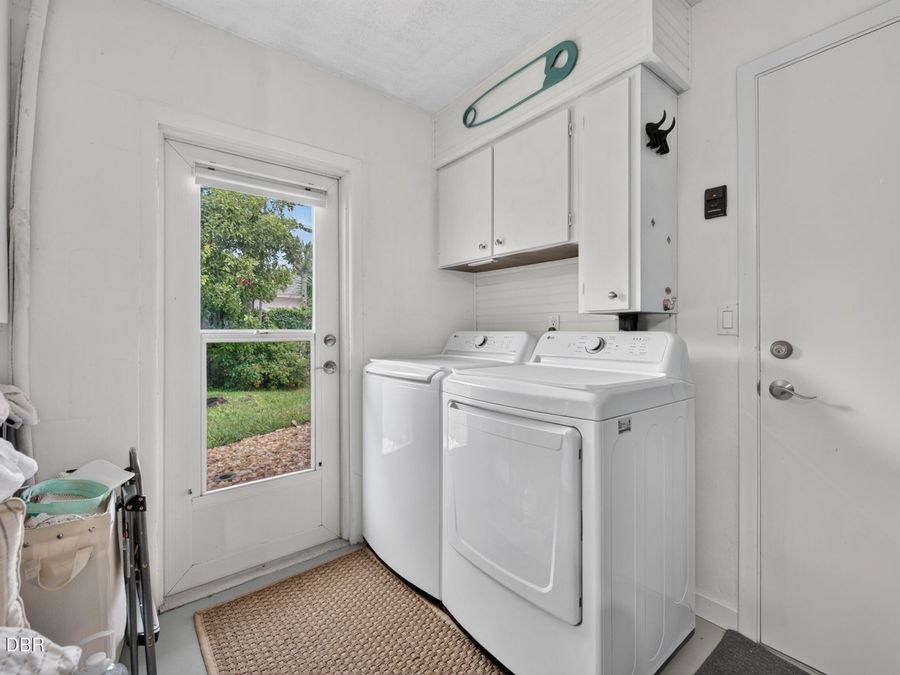
  • Laundry: In Garage
  • Listing Terms: Cash, Conventional, FHA, VA Loan
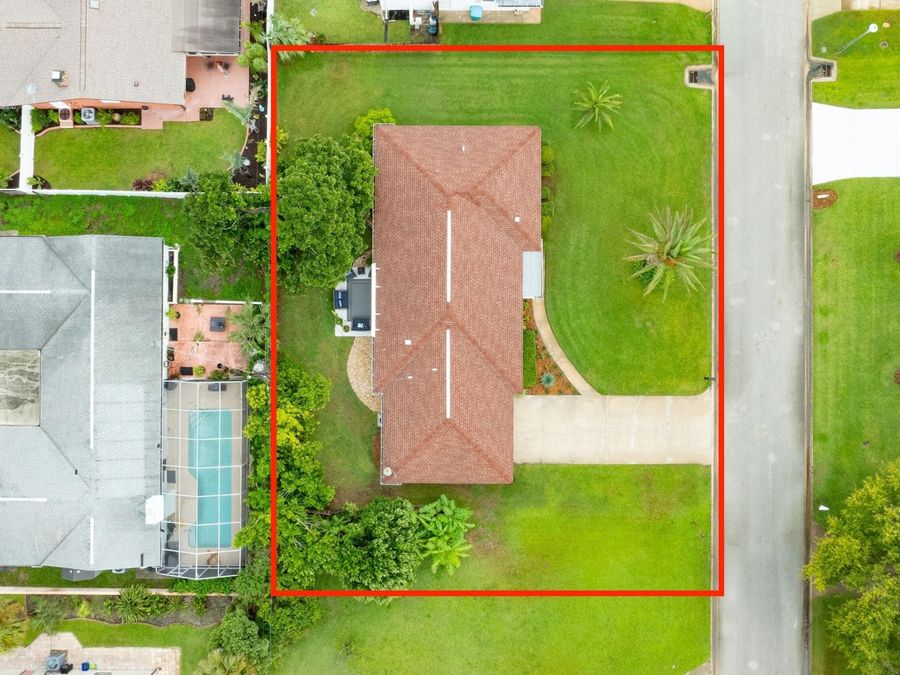
  • Lot Dimensions: 104.0 ft x 89.0 ft
  • Lot Size: 0.21 Acres
  • Parcel #: 4210-19-00-0030
  • Parking: Attached, Garage, Garage Door Opener
  • Patio/Porch: Awning(s), Rear Porch
  • Property Attached Y/N: No
  • Property Sub-Type: Single Family Residence
  • Road Frontage: City Street
  • Road Surface: Asphalt
  • Roof Type: Shingle
  • Security Features: Smoke Detector(s)
  • Sewer: Public Sewer
  • SQFT Total: 2231
  • Stories: 1.0
  • Taxes: $5,497
  • Utilities: Cable Connected, Electricity Connected, Sewer Connected, Water Connected
  • Water: Public
  • Year Built: 1974