231 Riverside Drive, Unit 301-1
Holly Hill, FL 32117

Listed at $575,000

Details

  • MLS# 1229177
  • Residential - Condominium
  • Status Active
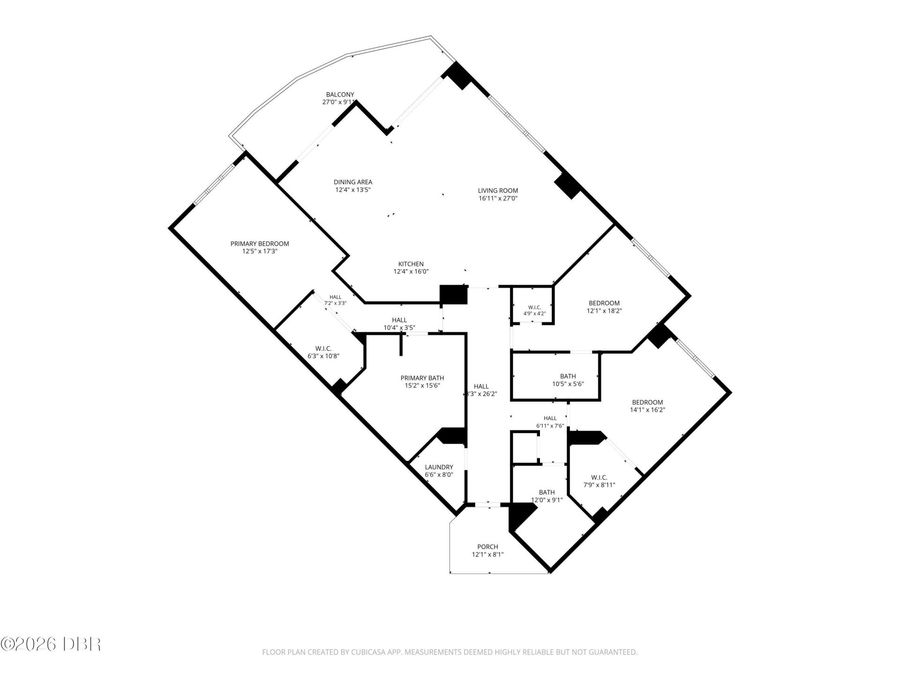
  • 3 Bedrooms
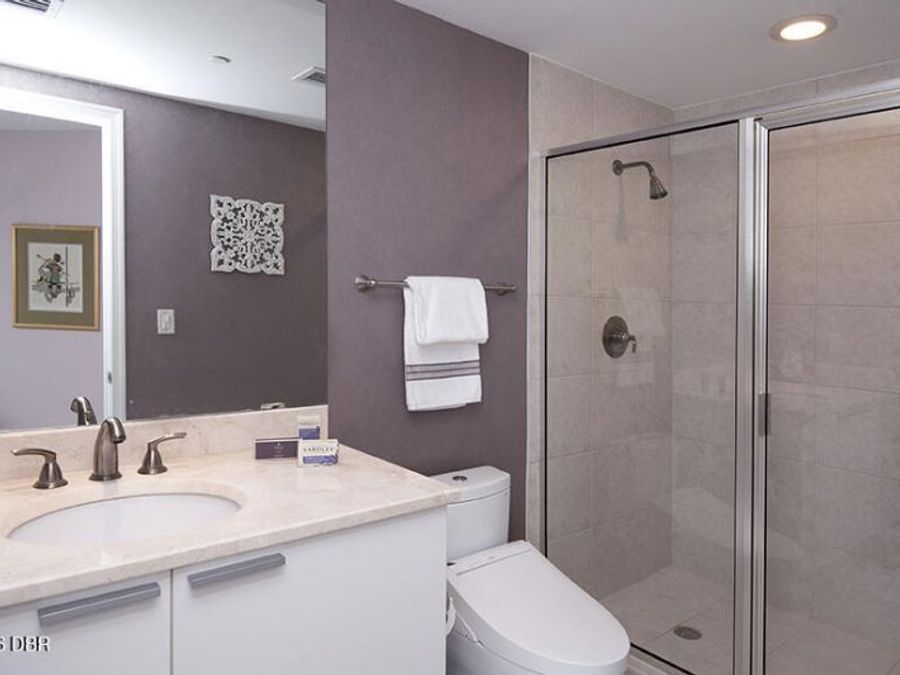
  • 3 full Bathrooms
  • 2,085 Square Feet
  • 0 Lot Size
  • Built in 2007
  • Local Schools

Description

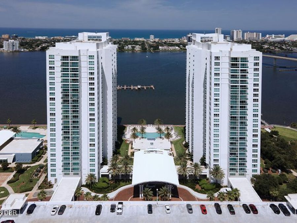
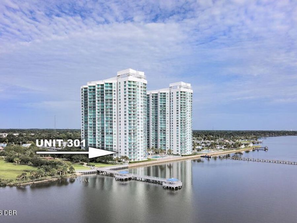
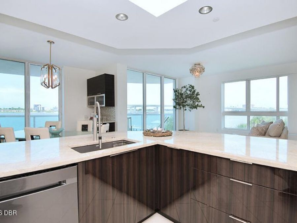
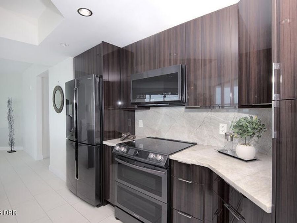
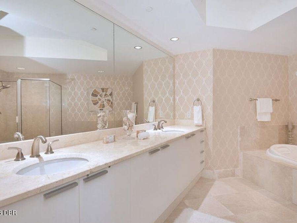
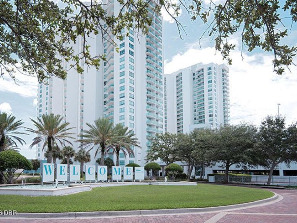
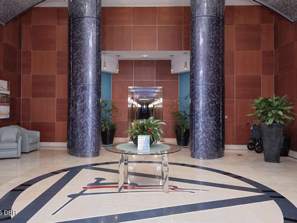
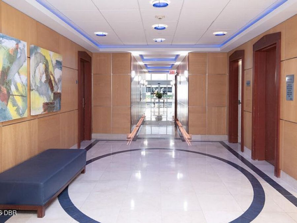
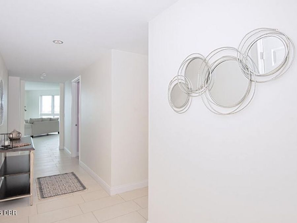
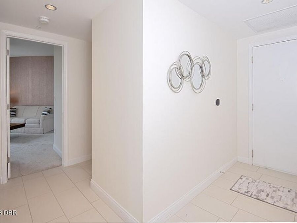
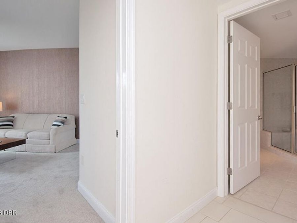
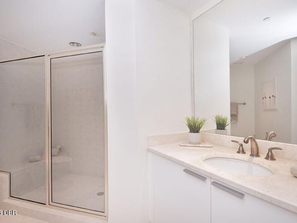
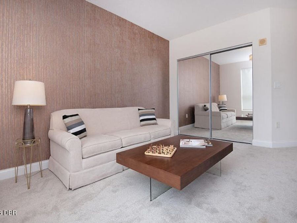
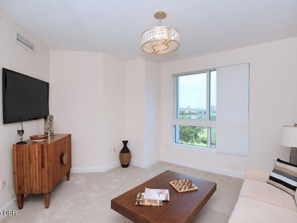
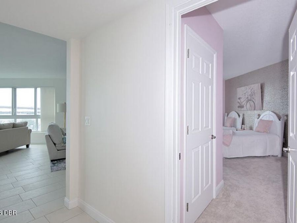
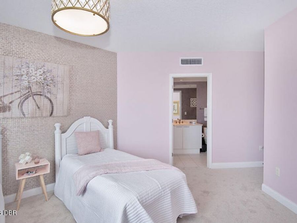
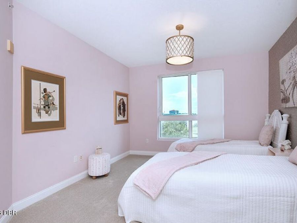
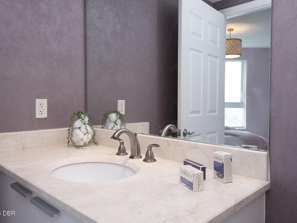
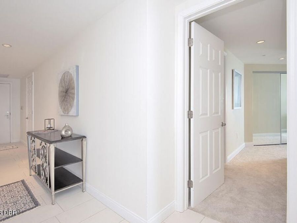
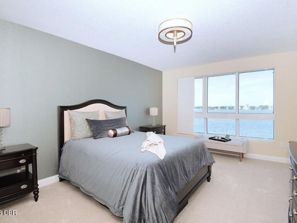
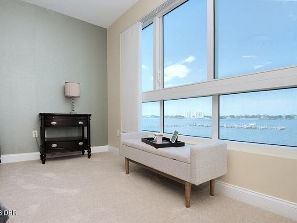
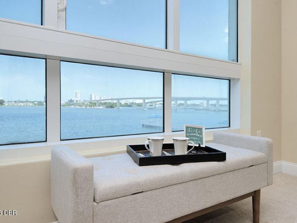
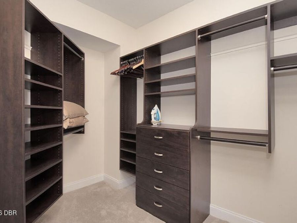
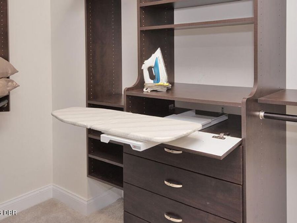
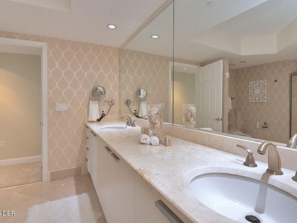
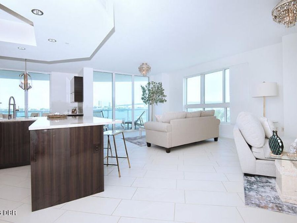
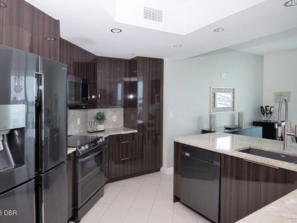
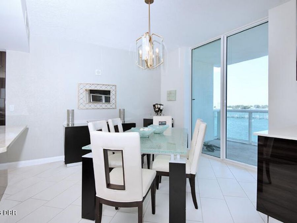
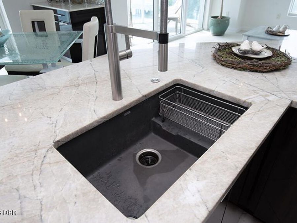
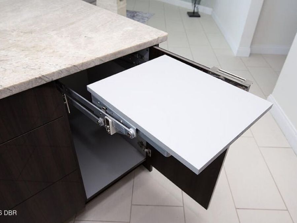
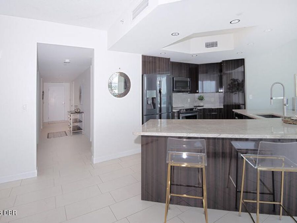
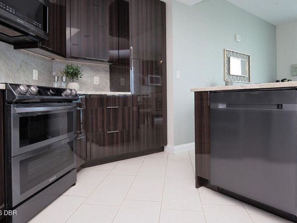
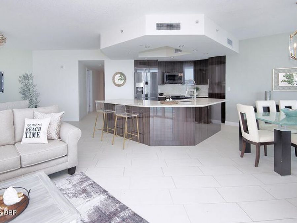
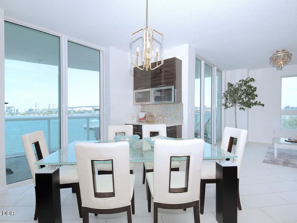
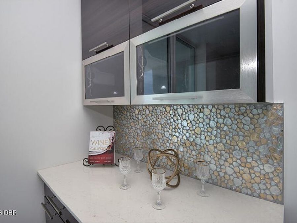
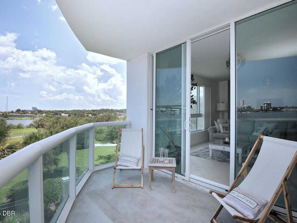
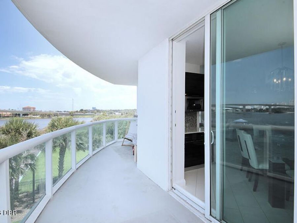
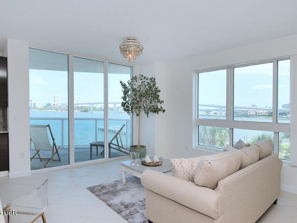
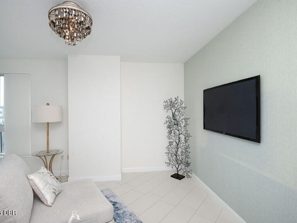
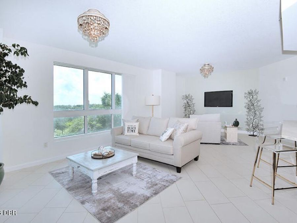
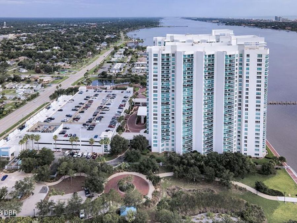
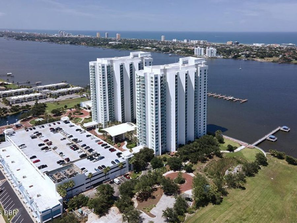
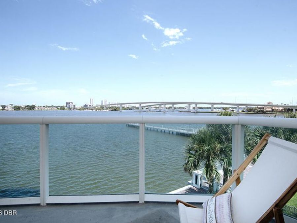
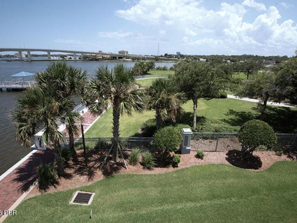
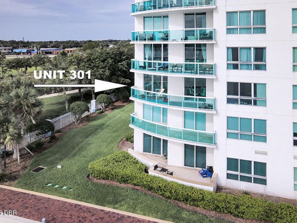
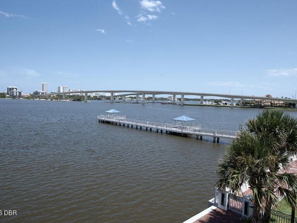
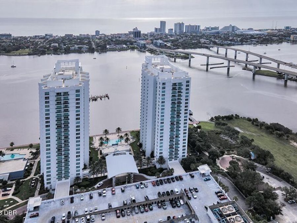
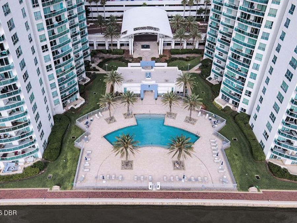
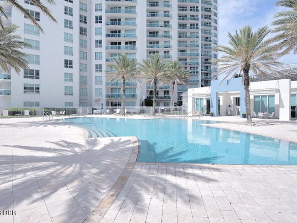
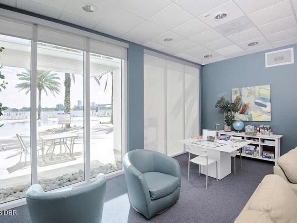
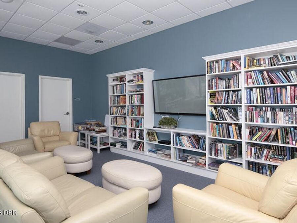
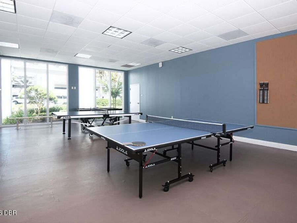
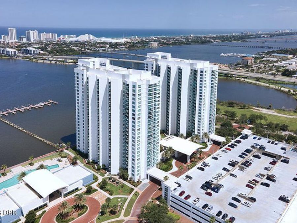
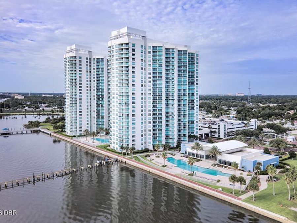
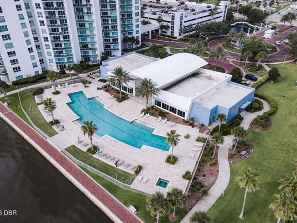
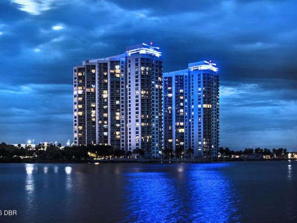
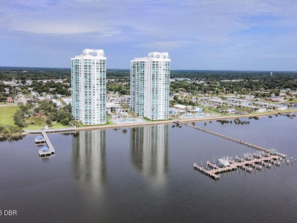
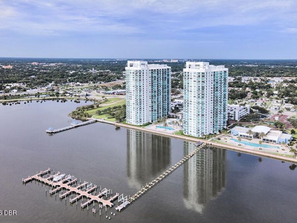
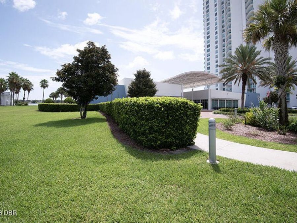
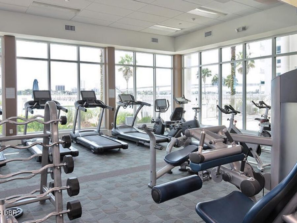
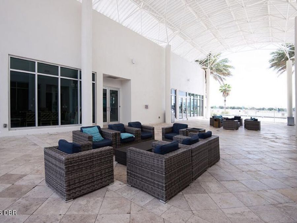
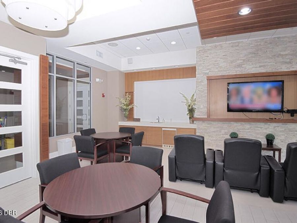
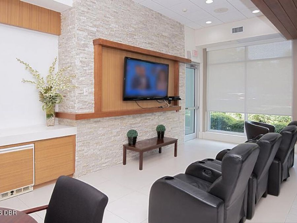
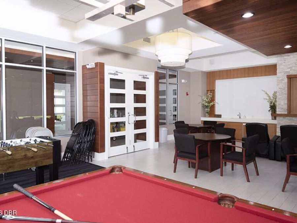
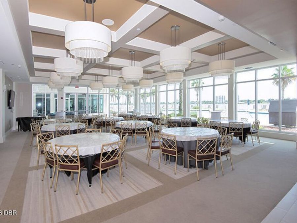
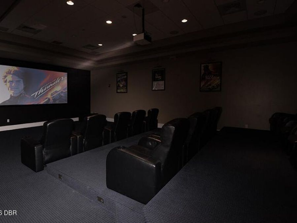
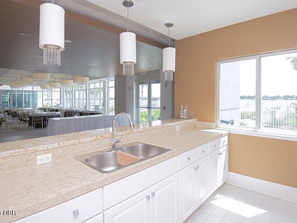
Experience luxury waterfront living at 231 Riverside Drive, Unit 301-1 at Marina Grande. This 3BR/3BA residence offers almost 2,100 sq ft with southeast exposure and unobstructed views of the Halifax River, Daytona Beach skyline, and iconic bridges from the 27 foot long balcony and most living areas.Split floor plan includes a primary suite, private junior suite, and flexible third bedroom ideal for office, all with beautiful views; Tile in main areas, carpet in bedrooms.Upgraded kitchen features European cabinetry, quartzite counters, quality appliances, pull-out storage, and built-in mixer lift. Custom dry bar and closet systems add function...read more and style.Includes RARE SECOND COVERED PARKING SPACE ($30K upgrade).Unmatched Amenities: infinity riverfront pool, second pool, fitness center with sauna, theater, banquet/social rooms, library, billiards/game room, and concierge in both towers.Panoramic views, luxury finishes, and resort amenities define this premier waterfront opportu

Features

  • Washer
  • Refrigerator
  • Microwave
  • Electric Range
  • Dryer
  • Double Oven
  • Dishwasher
  • Electric, Other
  • Tile
  • Central
  • 1.0 Story
  • $5,445 Taxes
  • Public
  • Built in 2007
View All Features

Contact the Agent

Contact the Listing Agent
Disclaimer: All information deemed reliable but not guaranteed. All properties are subject to prior sale, change or withdrawal. Neither listing broker(s) or information provider(s) shall be responsible for any typographical errors, misinformation, misprints and shall be held totally harmless. Listing(s) information is provided for consumers personal, non-commercial use and may not be used for any purpose other than to identify prospective properties consumers may be interested in purchasing. Information on this site was last updated 07/31/2026. The listing information on this page last changed on 07/31/2026. The data relating to real estate for sale on this website comes in part from the Internet Data Exchange program of Delta Media Group MLS (last updated Fri 07/31/2026 12:06:56 AM EST) or Miami MLS (last updated Thu 07/30/2026 11:59:19 PM EST) or Stellar MLS (last updated Thu 07/30/2026 11:59:18 PM EST) or Daytona MLS (last updated Thu 07/30/2026 11:36:54 PM EST) or Tallahassee MLS (last updated Thu 07/30/2026 10:48:31 PM EST) or Northeast Florida MLS (last updated Thu 07/30/2026 11:59:10 PM EST) or My State MLS (last updated Thu 07/30/2026 11:30:19 PM EST) or Florida Keys MLS (last updated Thu 07/30/2026 8:30:44 PM EST). Real estate listings held by brokerage firms other than Adams Cameron & Co. REALTORS may be marked with the Internet Data Exchange logo and detailed information about those properties will include the name of the listing broker(s) when required by the MLS. All rights reserved.
Privacy Policy / DMCA Notice / ADA Accessibility

Property Image 1
Property Image 2
Property Image 3
Property Image 4
Property Image 5
Property Image 6
Property Image 7
Property Image 8
Property Image 9
Property Image 10
Property Image 11
Property Image 12
Property Image 13
Property Image 14
Property Image 15
Property Image 16
Property Image 17
Property Image 18
Property Image 19
Property Image 20
Property Image 21
Property Image 22
Property Image 23
Property Image 24
Property Image 25
Property Image 26
Property Image 27
Property Image 28
Property Image 29
Property Image 30
Property Image 31
Property Image 32
Property Image 33
Property Image 34
Property Image 35
Property Image 36
Property Image 37
Property Image 38
Property Image 39
Property Image 40
Property Image 41
Property Image 42
Property Image 43
Property Image 44
Property Image 45
Property Image 46
Property Image 47
Property Image 48
Property Image 49
Property Image 50
Property Image 51
Property Image 52
Property Image 53
Property Image 54
Property Image 55
Property Image 56
Property Image 57
Property Image 58
Property Image 59
Property Image 60
Property Image 61
Property Image 62
Property Image 63
Property Image 64
Property Image 65
Property Image 66
Property Image 67
Property Image 68
Property Image 69
Property Image 70
Property Image 71
Property Image 72
Property Image 73
Property Image 74
Property Image 75
Property Image 76
Property Image 77

All Property Features

  • Property Type: Residential - Condominium
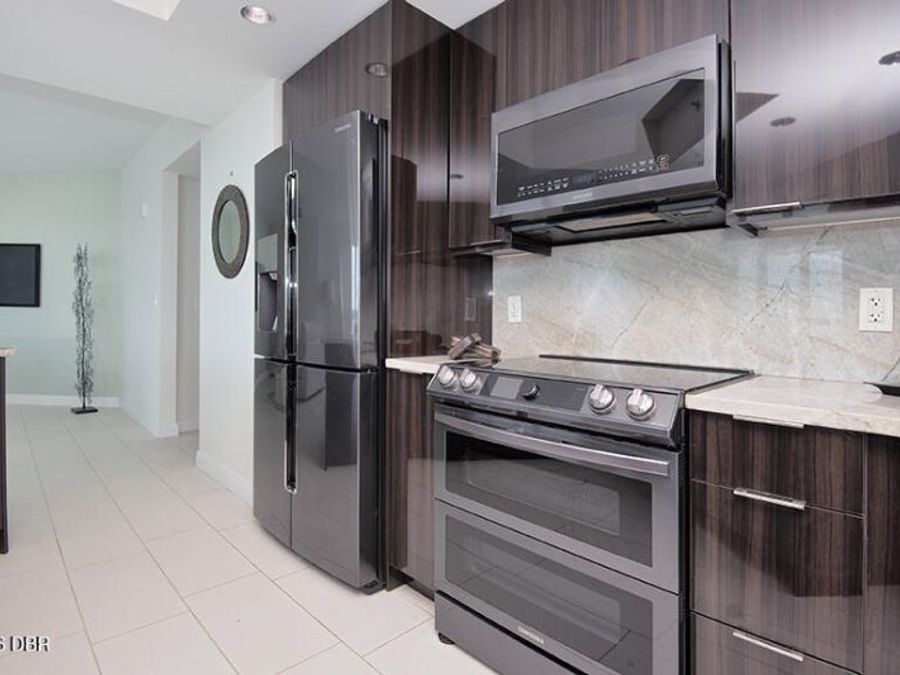
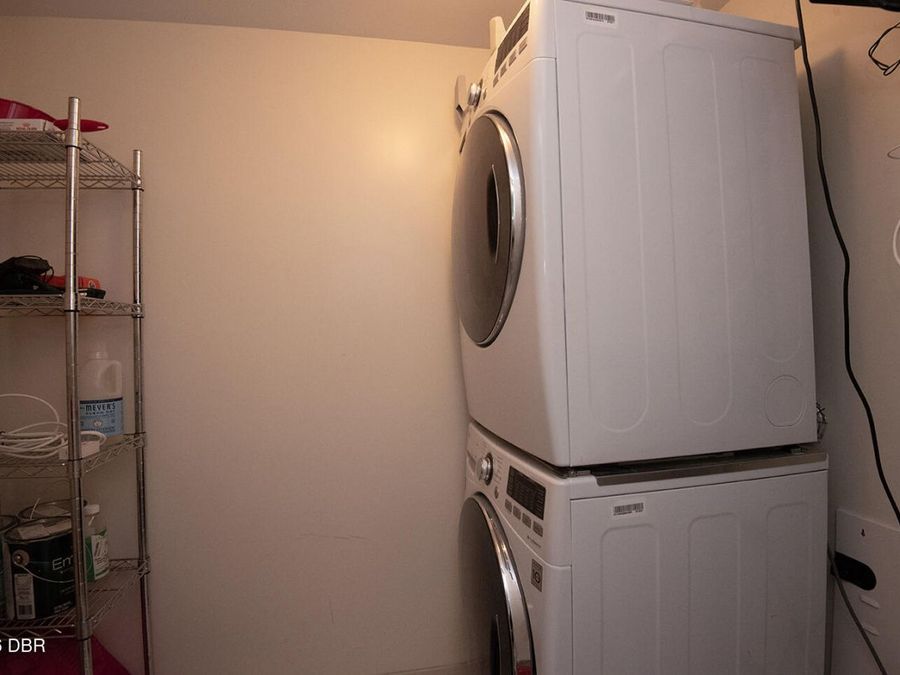
  • Appliances: Washer, Refrigerator, Microwave, Electric Range, Dryer, Double Oven, Dishwasher
  • Association/Condo Fee: 1329.39/Monthly
  • Association Amenities: Cable TV, Clubhouse, Dog Park, Fitness Center, Gated, Maintenance Grounds, Maintenance Structure, Management - Full Time, Security, Service Elevator(s), Storage, Trash, Water, Other, Management - On Site
  • Cooling: Electric, Other
  • Directions: I-95 to LPGA, LPGA to Riverside Dr. turn right. less than a mile the community will be on the left. Stop at the Security Gate, give them you lisense, you'll get a pass. Park near the South Elevator on the top (4th Floor) of the Parking Garage. To Enter th
  • Exterior Amenities: Balcony
  • Flooring: Tile
  • Garage: 2
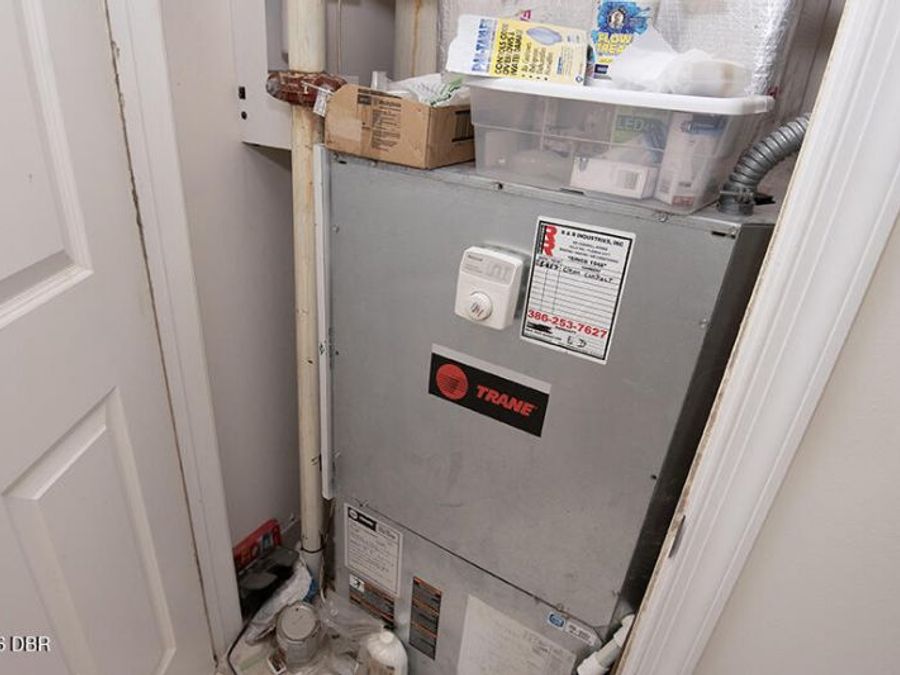
  • Heating: Central
  • HOA Y/N: Yes
  • Home Style: Contemporary
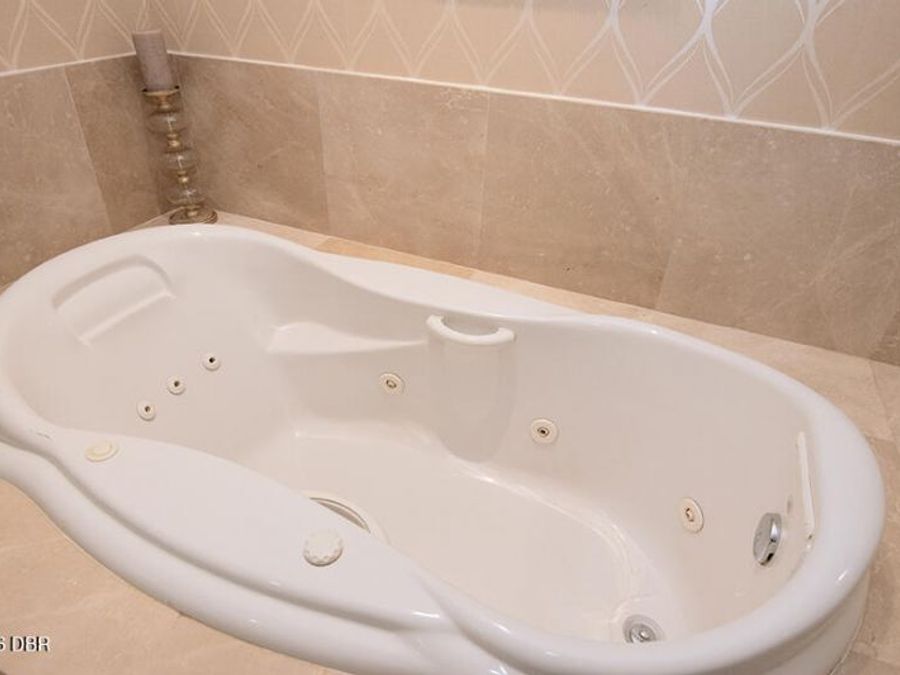
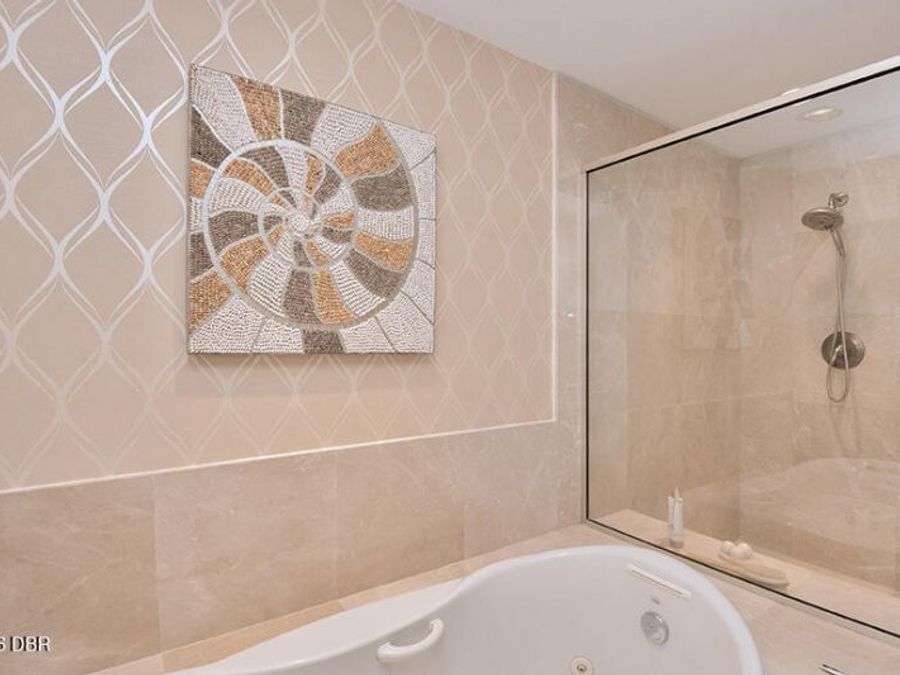
  • Interior Amenities: Built-in Features, Ceiling Fan(s), Guest Suite, Open Floorplan, Primary Bathroom -Tub with Separate Shower, Split Bedrooms, Walk-In Closet(s)
  • Laundry: In Unit
  • Listing Terms: Cash, Conventional, VA Loan
  • Parcel #: 5337-48-01-0301
  • Parking: Assigned, Garage
  • Property Attached Y/N: No
  • Property Sub-Type: Condominium
  • Road Frontage: City Street
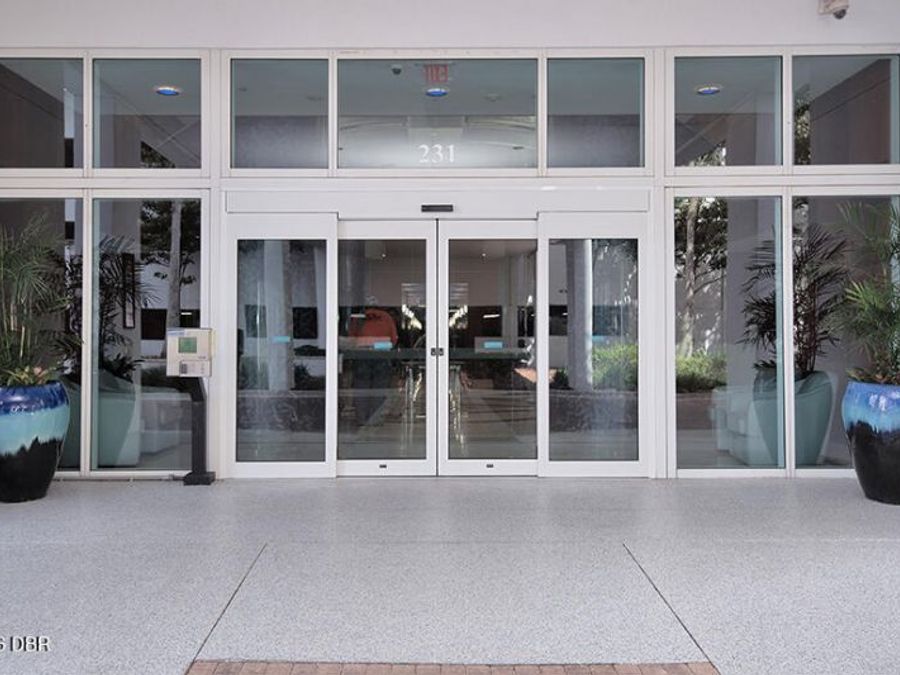
  • Security Features: 24 Hour Security, Gated with Guard, Secured Lobby, Security Gate
  • SQFT Total: 2085
  • Stories: 1.0
  • Taxes: $5,445
  • Utilities: Electricity Connected
  • Water: Public
  • Waterfront: Intracoastal, River Front, Seawall
  • Year Built: 2007